
Klosterkirche Maihingen
A restrained exterior and an unusually coherent baroque interior tell the story of pilgrimage, monastic life and the art of Maihingen’s Friars Minor Conventual.
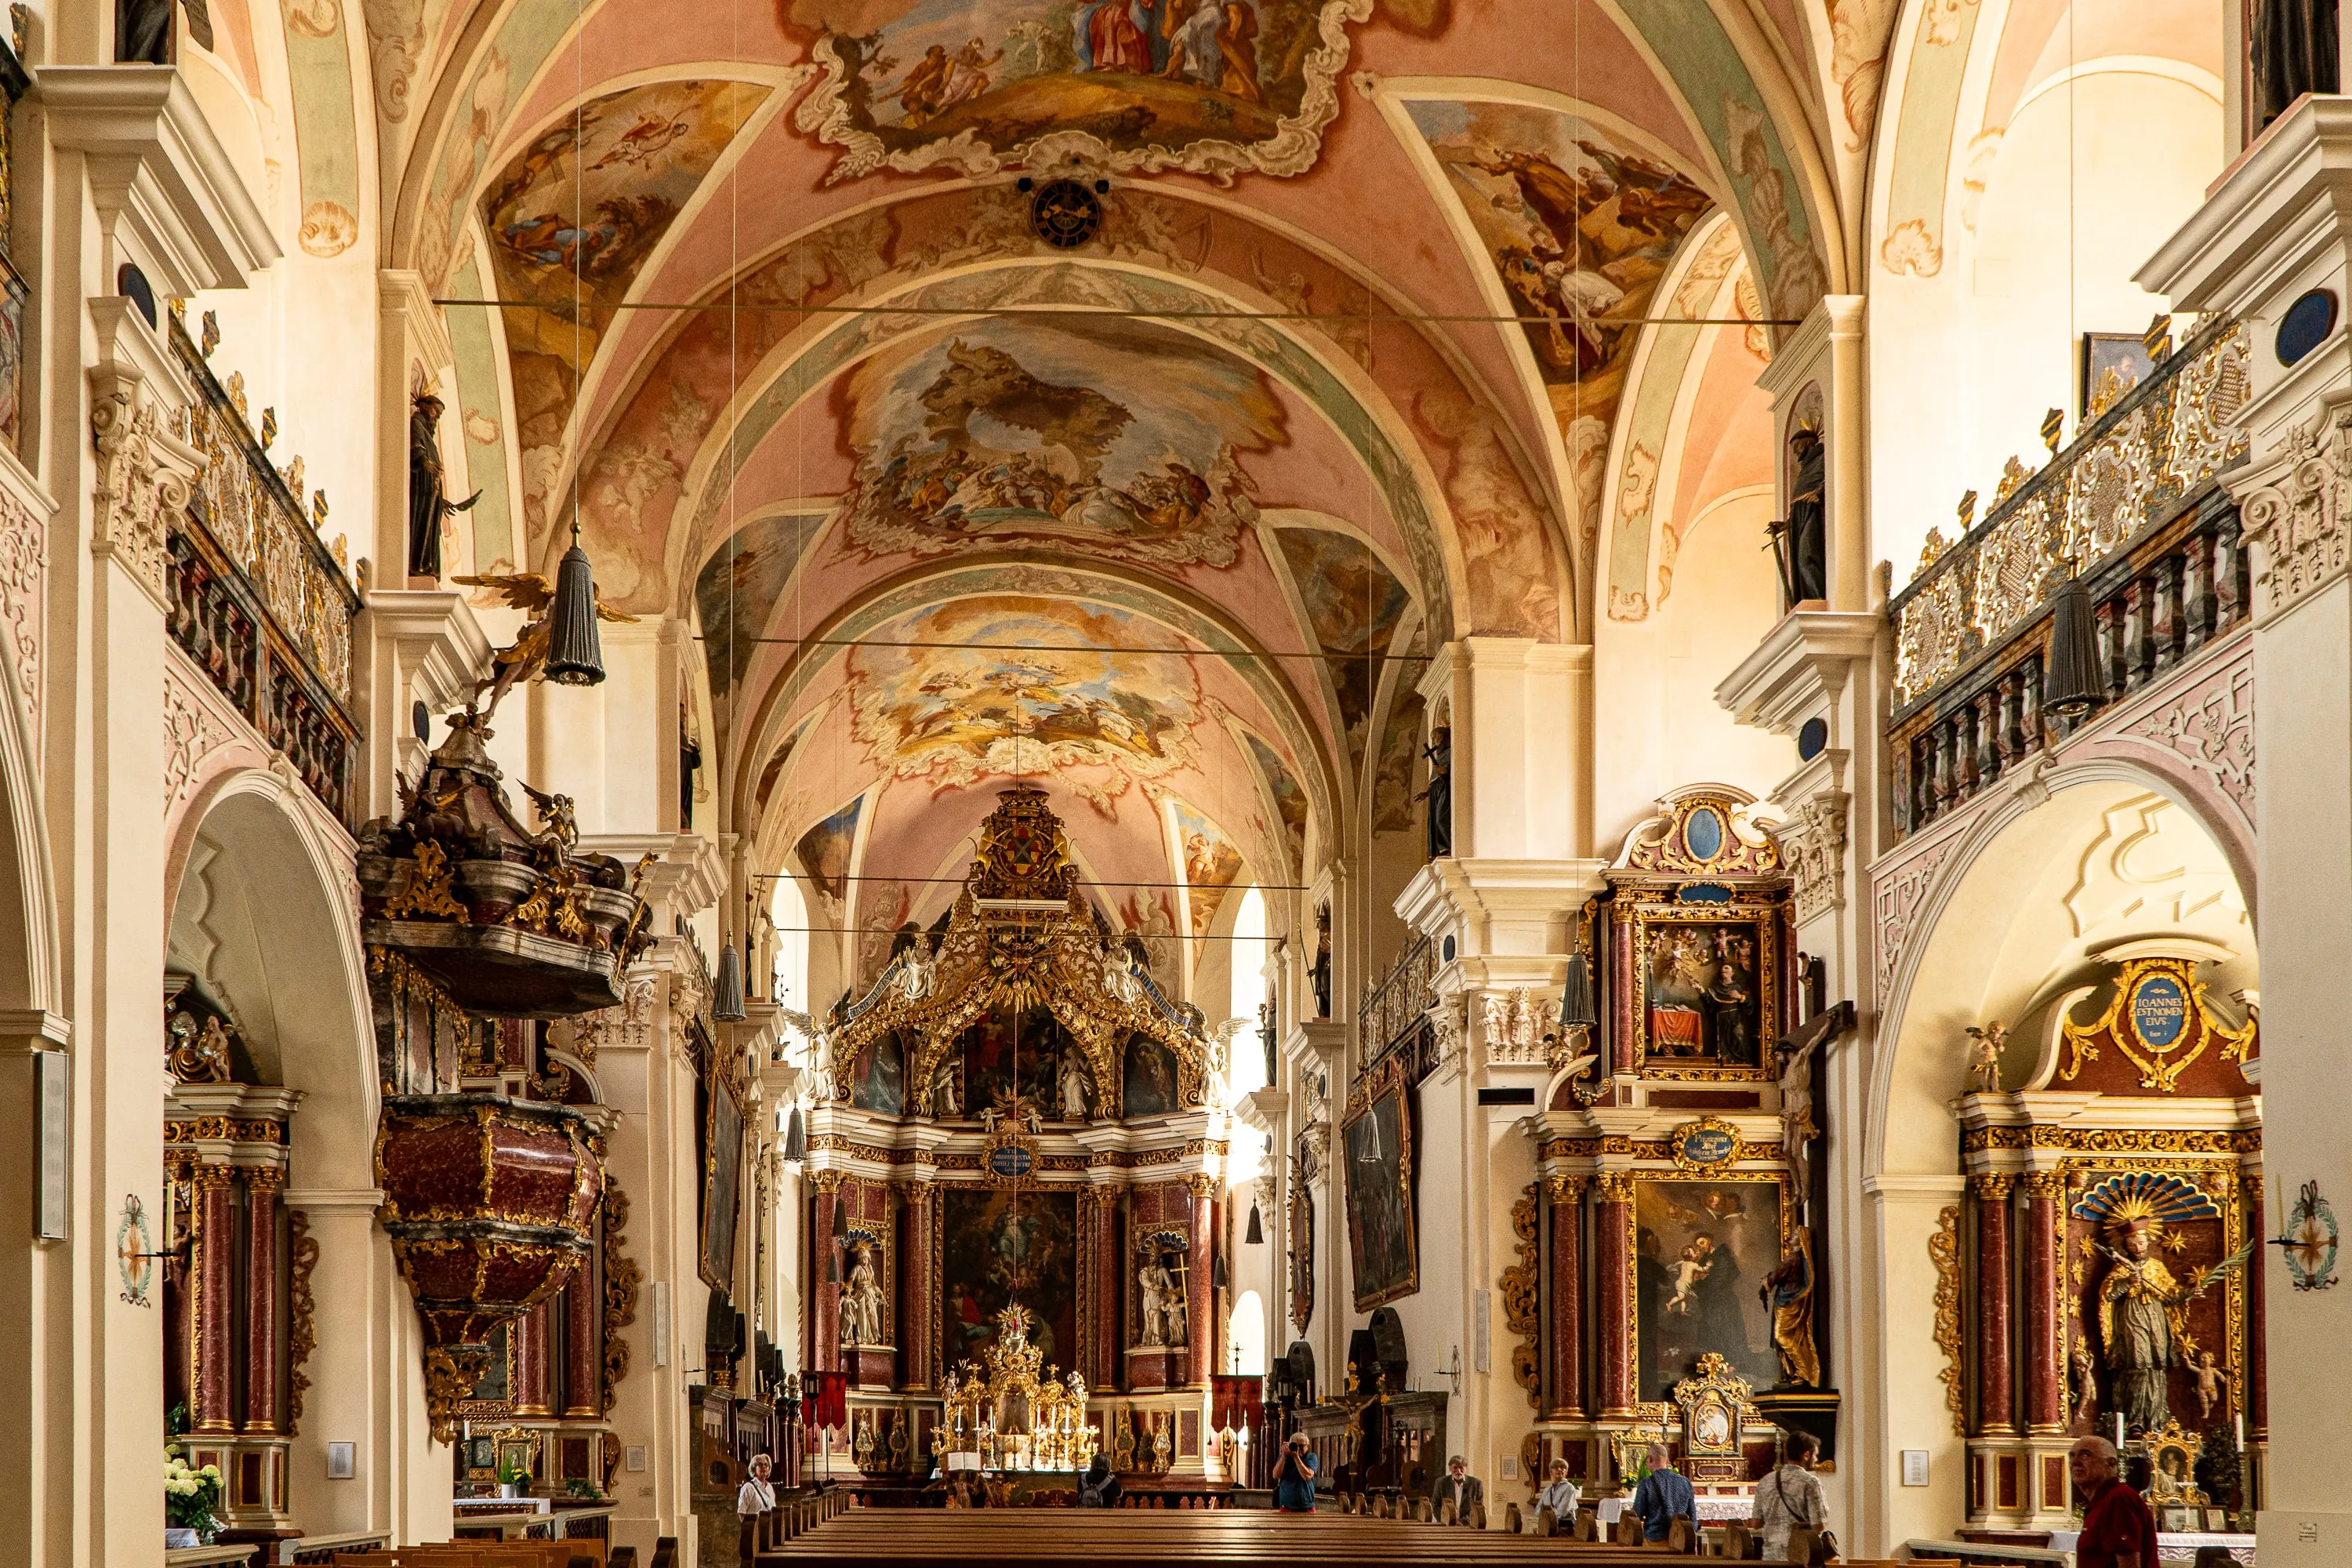
From a distance, the monastery church looks like a destination: it stands west of the village where the fields meet the Mauch valley. Within its walls, several histories converge—the Maria Mai pilgrimage, the Bridgettine monastery, the church of the Friars Minor Conventual and the burial place of the Oettingen-Wallerstein dynasty. What now appears to be a coherent whole grew over centuries.SourcesDr. Josef Hopfenzitz 1995, pp. 4–7
The walk from the village prepares you for the change. At first, a large and rather quiet building takes shape in the landscape. Step inside and it opens unexpectedly into a spacious world of images, light and—when the organ sounds—music.
A vow, a chapel and two religious orders
It begins with a dramatic story: Count Johann of Oettingen is said to have faced mortal danger in 1405 and vowed to build a chapel if he survived. The sources disagree about where it happened. A medallion above St Anne’s Chapel shows a hunting accident in the marshy Mauch valley; a monastic house book begun in 1522 places the event closer to the later monastery. A pilgrimage to a chapel dedicated to St Anne can be established historically. The Count’s rescue belongs to the foundation tradition—not to a seamless eyewitness record.SourcesDr. Josef Hopfenzitz 1995, pp. 4–5Dr. Josef Hopfenzitz 2013, pp. 147–148
The chapel became a monastic site. The brothers Johann, Ulrich and Wilhelm, Counts of Oettingen, issued the initial foundation charter in 1437. A lasting religious community emerged only after several attempts: the first Bridgettine sisters arrived in 1473, and their church was consecrated in 1481. Women and men lived in separate communities under the same religious rule. Reformation and warfare caused the monastery to contract until the last Bridgettines left around 1580. From 1607 to secularisation in 1802/03, the Friars Minor Conventual shaped the place.SourcesDr. Josef Hopfenzitz 2009, pp. 4–5Dr. Josef Hopfenzitz 1995, pp. 4–7
Explore the monastery, village and Mauch valley
Why does the church stand on oak piles?
By the early eighteenth century, the older monastery buildings were in poor condition. A new conventual building came first, constructed in 1703–1706 to a design by Ulrich Beer, a Minorite friar from the Vorarlberg Beer family of builders. The foundation stone for today’s church followed on 7 June 1712. Brother Cajetan Kegelsperger initially directed work to Beer’s plan; after his death, Kaspar Buchmüller and Johann Sonderhalter continued it. The greatest challenge was hidden below ground: the soft valley floor required foundations on oak piles. The church was consecrated in 1719—long before its furnishing was complete.SourcesDr. Josef Hopfenzitz 2009, pp. 5, 14–15
A space shaped by light
The exterior gives little away about the richness inside. Tower, steep gabled roof and rounded choir give the long building its clear silhouette. The 2009 guide records exterior dimensions of about 58 metres in length, 23 metres in width and 30 metres in height. These describe the building, not the clear height of the church interior.SourcesDr. Josef Hopfenzitz 2009, p. 15
Inside, first notice the rhythm of the space. Substantial wall pillars frame side chapels, with galleries running above them. Corinthian pilasters draw the eye towards the barrel vault. Before the two-bay choir, the galleries recede: you sense a transept without seeing a fully formed crossing. Ulrich Beer was varying the Vorarlberg wall-pillar scheme here while also omitting the customary pair of western towers.SourcesDr. Josef Hopfenzitz 2009, pp. 15–17Karl Gröber and Adam Horn 1938, pp. 272–273
Then the handling of light becomes apparent. From the entrance, some windows remain concealed; the room seems luminous without immediately disclosing its sources of light. In the choir, that light becomes more direct and brighter. White and wine red, subdued fresco colours and strong stucco-marble tones feel festive without overwhelming the architecture. Instead of abundant sculptural stucco, painted shades of grey—grisailles—help articulate the surfaces.SourcesDr. Josef Hopfenzitz 2009, p. 17
Many hands, one work of art
The church was consecrated in 1719, but its interior continued to grow for decades. The high altar structure was in place by 1720. Hans Michael Scherrub and Johann Mayer worked on its wood and sculpture, Ignaz and Johann Heinrich Brenner on its painted finish; Jörg Franz Micka painted the Assumption for the high altar. The free-standing tabernacle was not added until 1763. Older art also found a home in the new church: a Late Gothic Madonna of about 1510 was retained from its predecessor.SourcesDr. Josef Hopfenzitz 2009, pp. 20, 23
Look closely and there is art even where the friars themselves once sat. Columban Liechtenauer, a Minorite brother, made the richly inlaid choir stalls behind the organ in 1742–1744. Their panels tell stories from the Annunciation and childhood of Christ to the Passion and Last Supper; carved busts and putti crown the work. The oak pews in the nave date from 1720, while the Holy Sepulchre is documented from 1723.SourcesDr. Josef Hopfenzitz 2009, pp. 25, 28–29Karl Gröber and Adam Horn 1938, pp. 274–275
Only in 1752 did Martin Speer paint the ceiling frescoes that now define the interior. Damaged decorative stucco from 1718 was partly removed to make room for them. Above, a world of images unfolds: Mary, Francis and Anthony, other Minorite saints, and scenes concerned with preaching, faith and trust. The sequence can be read like a story—but not always unequivocally. Some interpretations follow Dr. Josef Hopfenzitz’s guide and are art-historical and theological readings, not uncontested facts.SourcesDr. Josef Hopfenzitz 2009, pp. 29–31Dr. Josef Hopfenzitz 1995, pp. 25–43
Images that tell the story of the space
Mary is central to the pictorial programme. The church is dedicated to her Immaculate Conception—Maria Immaculata—whereas the high altar depicts her Assumption into heaven. The church’s dedication and the altar’s subject are therefore distinct. Dr. Josef Hopfenzitz also records a local tradition of celebrating the patronal feast together with the parish church on the Assumption; this does not establish a present-day service date. In the choir, altar and frescoes connect Mary with Old Testament prefigurations and images of protection. The founder’s rescue story returns above St Anne’s Chapel. The guide reads these elements as a coherent sequence of election, protection and hope.SourcesDr. Josef Hopfenzitz 2009, pp. 19–20Dr. Josef Hopfenzitz 1995, pp. 25–30
At the same time, this is unmistakably a church of the Friars Minor Conventual. Francis of Assisi and Anthony of Padua face one another across the large crossing altars. Frescoes, figures set into the wall pillars and further altars tell of the Franciscan order and its models. In the baroque period, such furnishings were far more than decoration: they gave the community a visual identity, supported preaching and invited people to discover the church image by image.SourcesDr. Josef Hopfenzitz 1995, pp. 30–43
A baroque theatre for Holy Week
A distinctive surprise waits in the north-western side chapel: the Holy Sepulchre of 1723. Painted illusionistic architecture, wooden figures, Passion scenes, the recumbent Christ and coloured glass globes create a stage-like depth. Such Kulissenheiliggräber were originally assembled only for Holy Week and Easter. The Maihingen work was later reduced, altered and permanently installed in the chapel.SourcesDr. Josef Hopfenzitz 1995, pp. 41–43Roland Vogel 2014, pp. 4, 7–19
The 2013/14 conservation campaign was therefore not an attempt to produce a perfect return to an assumed original state. Lost levels and earlier alterations made complete reconstruction impossible. What survived—scenery, sculptures, paintings, support structure and lighting—was secured and arranged more clearly. The visible limits now help tell the story: works of art, too, can carry histories of loss and change.SourcesRoland Vogel 2014, pp. 128–139
Where architecture becomes sound
On the western gallery, the Baumeister organ completes the space. Its main case and Rückpositiv form part of the gallery architecture, with the Friars’ choir behind. Music-making angels and biblical scenes make sound visible. The long view through the church therefore ends not at a wall, but at an instrument.SourcesDr. Josef Hopfenzitz 2009, pp. 24–28Michael Petzet (ed.) 1991, pp. 9–17
Perhaps that is the best way to approach Maihingen: do not try to take in everything at once. Begin with the great lines of the space, then find a face in a fresco, an inlaid panel in the choir stalls or a music-making angel on the organ. To explore further, every title and page reference used here appears under Sources and literature.